
Hecklegirth Primary School
New Learning Centre
Dumfries & Galloway Council • Annan • Education
Value: Circa £530k
Duration: 16 weeks
Contract: SBCC Minor Works
Role: Main Contractor
At a Glance
Parc Construction was appointed by Dumfries & Galloway Council to deliver a new Learning Centre within the existing Hecklegirth Primary School in Annan. Working to a tight summer programme over the school holidays, Parc formed two new teaching rooms with associated breakout spaces, a changing room, office and toilets, relocated two classrooms, created a new staff room and unisex staff toilets, and upgraded existing pupil toilets to unisex provision. The works were delivered alongside a live, fully-occupied secondary school adjacent to the site, a setting requiring strict planning, segregation and safeguarding from day one.
01 The Brief
Dumfries & Galloway Council issued an Invitation to Quote for the formation of a new Learning Centre within Hecklegirth Primary School, on Solway Street in Annan. The Council needed a contractor capable of delivering an internal reconfiguration of an operational primary school during the summer holiday window, with the works fully complete and the school back in use for the new academic year. With Annan Academy adjacent to the site, the brief specifically required a contractor able to plan, manage and coordinate the works to minimise disruption to both schools.
The scope was a comprehensive internal alteration package: formation of two new teaching rooms with associated breakout spaces, a dedicated changing room, an office and pupil toilets; relocation of two existing classrooms; the creation of a new staff room and unisex staff toilets; and the upgrade of existing pupil toilets to a unisex configuration. New plumbing, sanitary fittings, kitchen installation, flooring, decoration, M&E, and accessible external access works were all part of the package. The contract was awarded under SBCC Minor Works 2016.
Key Client Requirements
• Formation of a new Learning Centre comprising two teaching rooms with breakout spaces, changing room, office and toilets
• Relocation of two existing classrooms with no loss of teaching capacity for the new academic year
• New staff room and unisex staff toilets, with existing pupil toilets upgraded to unisex provision
• Works planned, sequenced and managed to avoid any impact on Annan Academy on the adjacent site
• Effective traffic management and segregation of construction activity from school pupils, staff and the public
• Demonstrable community benefit and Fair Work First commitments delivered through the local supply chain
02 Our Delivery
Parc was appointed as Main Contractor with a 16-week programme running from June 2025 to October 2025. The delivery strategy was built around the academic calendar: enabling and strip-out works completed in the closing weeks of term, the bulk of construction undertaken across the summer holidays, and final fit-out, commissioning and handover sequenced to deliver the completed Learning Centre for the autumn term.
Site set-up was designed from the outset around the dual-school environment. A discrete construction zone was established within the school estate with secure heras hoarding, a dedicated contractor entrance separated from pupil and parent routes, and a welfare compound positioned to avoid any crossover with school operations. Deliveries were scheduled outside school start, finish and break times throughout the term-time portion of the works, with banksmen on site for every vehicle movement.
Parc's Self-Delivered Scope
• Internal strip-out, structural alterations, partitions and joinery
• Formation and relocation of teaching rooms, breakout spaces, staff room and toilet blocks
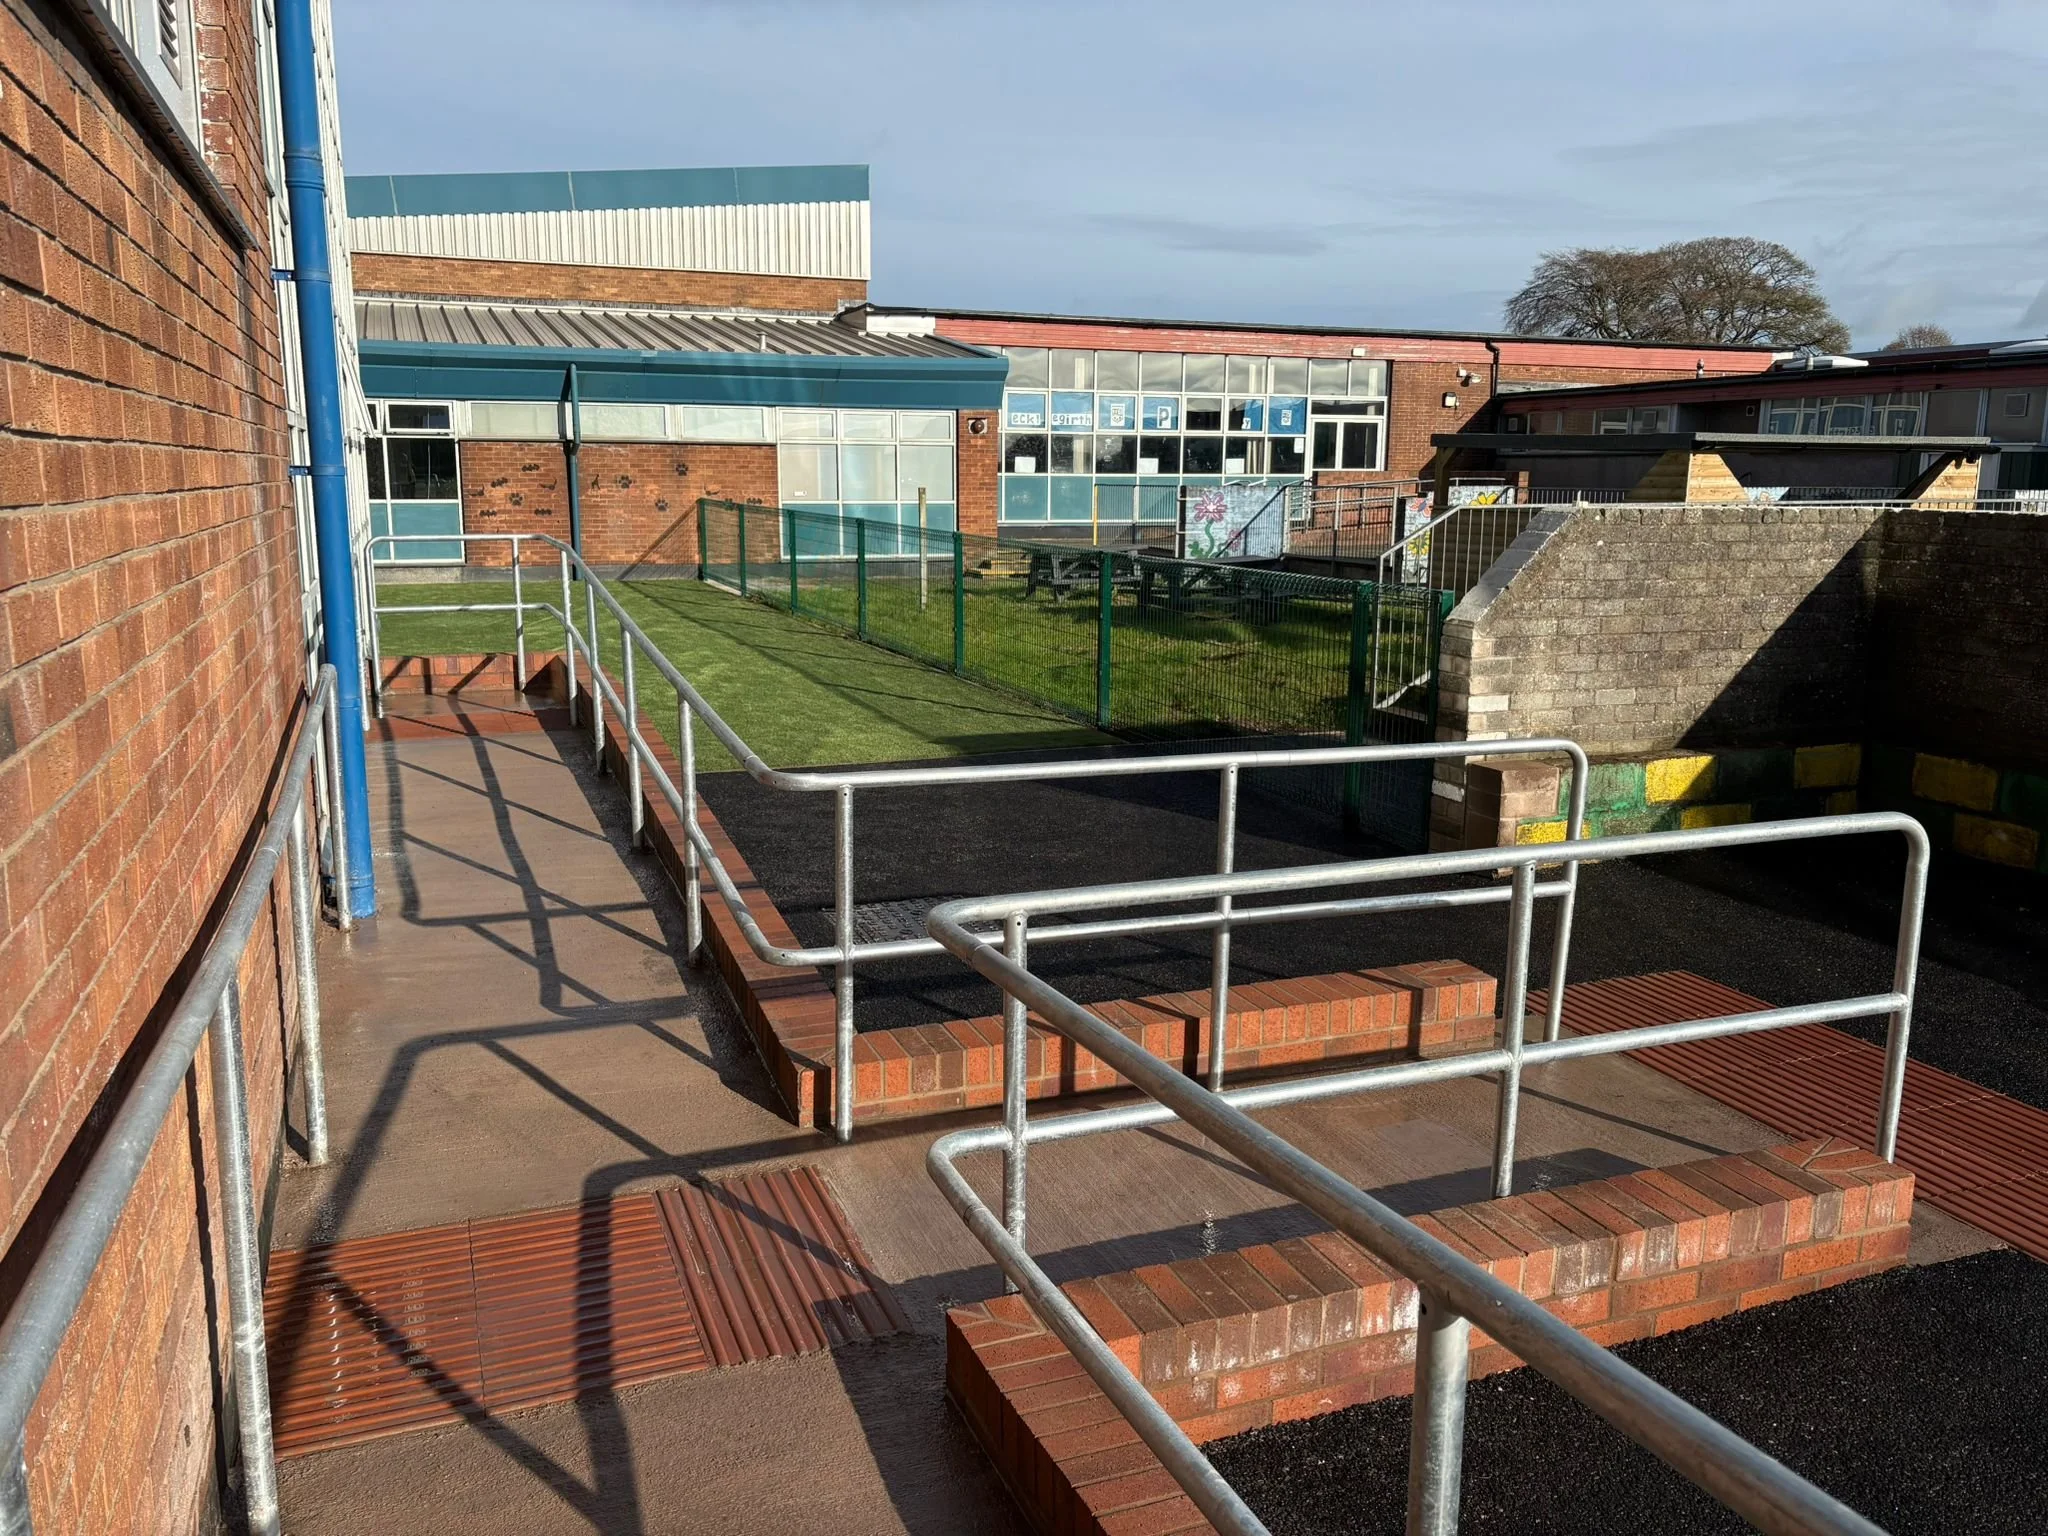
• External access works including new ramps, steps, galvanised handrails and finishes
• Kitchen and joinery installation: new staff kitchen with integrated appliances and extract
• Site management, programme control, commercial management and Contract Administrator liaison
• Quality assurance, ITPs, snagging and full handover documentation
Specialist Supply Chain
• Mechanical and plumbing: new sanitary installations, hot and cold services, drainage modifications
• Electrical: new lighting, small power, data and fire alarm modifications integrated with existing school systems
• Flooring: specialist safety and slip-resistant vinyl finishes throughout WCs, kitchen and circulation areas
Management Approach
Parc operated under a single Site Manager with day-to-day responsibility for safeguarding, segregation and quality. All operatives received an enhanced induction covering safeguarding around children, lone-working protocols, and the specific layout of the segregated site.
With a hard handover date driven by the start of the new term, the programme was front-loaded with structural and M&E works to protect the back-end fit-out and commissioning float.
03 Challenges & Solutions
Hecklegirth combined three of the constraints that most commonly distinguish straightforward refurbishment work from complex, demanding delivery: a fixed academic-year deadline, a dual-school live environment, and a fully-occupied site for the opening weeks of the programme.
Challenge 1 — Twin-School Live Environment
Parc developed a project-specific site logistics plan covering hoarding lines, pedestrian and vehicle routes, welfare positioning and a dedicated construction access point separate from school entrances. Heras fencing with privacy mesh fully segregated the works zone, with construction traffic timed to avoid pupil arrival, departure and break periods. Banksmen attended every delivery during term time, and a daily briefing covered safeguarding, segregation and any planned crossover activity.
No incident affecting either school was recorded across the programme.
Challenge 2 — Fixed Academic Deadline
The Council needed the new Learning Centre, relocated classrooms, new staff facilities and upgraded pupil toilets fully operational for the new term in late September. The 16-week programme had no scope for slippage.
Parc front-loaded the riskiest elements of the programme, structural alterations, drainage modifications and M&E first-fix, into the early weeks, so that holiday weeks could be used purely for trades that benefit from a clear site. The fit-out, decoration and commissioning critical path was protected with a four-week back-end float, allowing snagging and final inspections to complete ahead of pupils returning. .
Challenge 3 — Coordinating a Dense Internal Reconfiguration
The scope packed multiple distinct rooms, two relocated classrooms, three different toilet configurations and a new kitchen into an existing building footprint. Each space had its own M&E, drainage, ventilation and finishes requirements, with no scope for sequencing trades end-to-end across a small floorplate.
Parc managed the works through a tight zoning approach: the floorplate was divided into delivery cells, each with its own ITP, sequence and trade flow, allowing M&E first-fix, joinery, plastering and second-fix to overlap across the building. Daily look-ahead coordination kept trades out of each other’s way and enabled all rooms to reach finish stage within the same window. The result was a coherent, well-finished suite of teaching, support and welfare spaces handed over together.
04 The Outcome
Parc handed Hecklegirth Primary School its new Learning Centre on programme and ready for the start of the autumn term. Pupils returned to two new teaching rooms with breakout spaces, a relocated classroom layout, upgraded pupil toilets, a new staff room and dedicated staff toilets, and a new staff kitchen. Improved external accessible access via new ramps and steps completed the package.
Results at Handover
Delivery: On Programme
Schools: Zero Disruption
Handover: Pre-Term Start
Safeguarding: Zero Incidents
Wider Outcomes
• New Learning Centre, relocated classrooms and upgraded staff and pupil welfare ready for the new academic year
• Improved accessible access via new external ramps, steps and galvanised handrails
• Modern, slip-resistant safety flooring throughout WCs, kitchen and circulation areas, supporting safer pupil and staff use
• New staff kitchen with integrated appliances providing improved facilities for school employees
• Local supply chain engaged across the project, supporting Fair Work First and community benefit commitments
• No safeguarding incidents, no impact on the adjacent secondary school, and no slippage from contracted handover date
05 Project Gallery
External accessible access works, new pupil sanitary facilities, new staff kitchen and upgraded pupil WC provision.
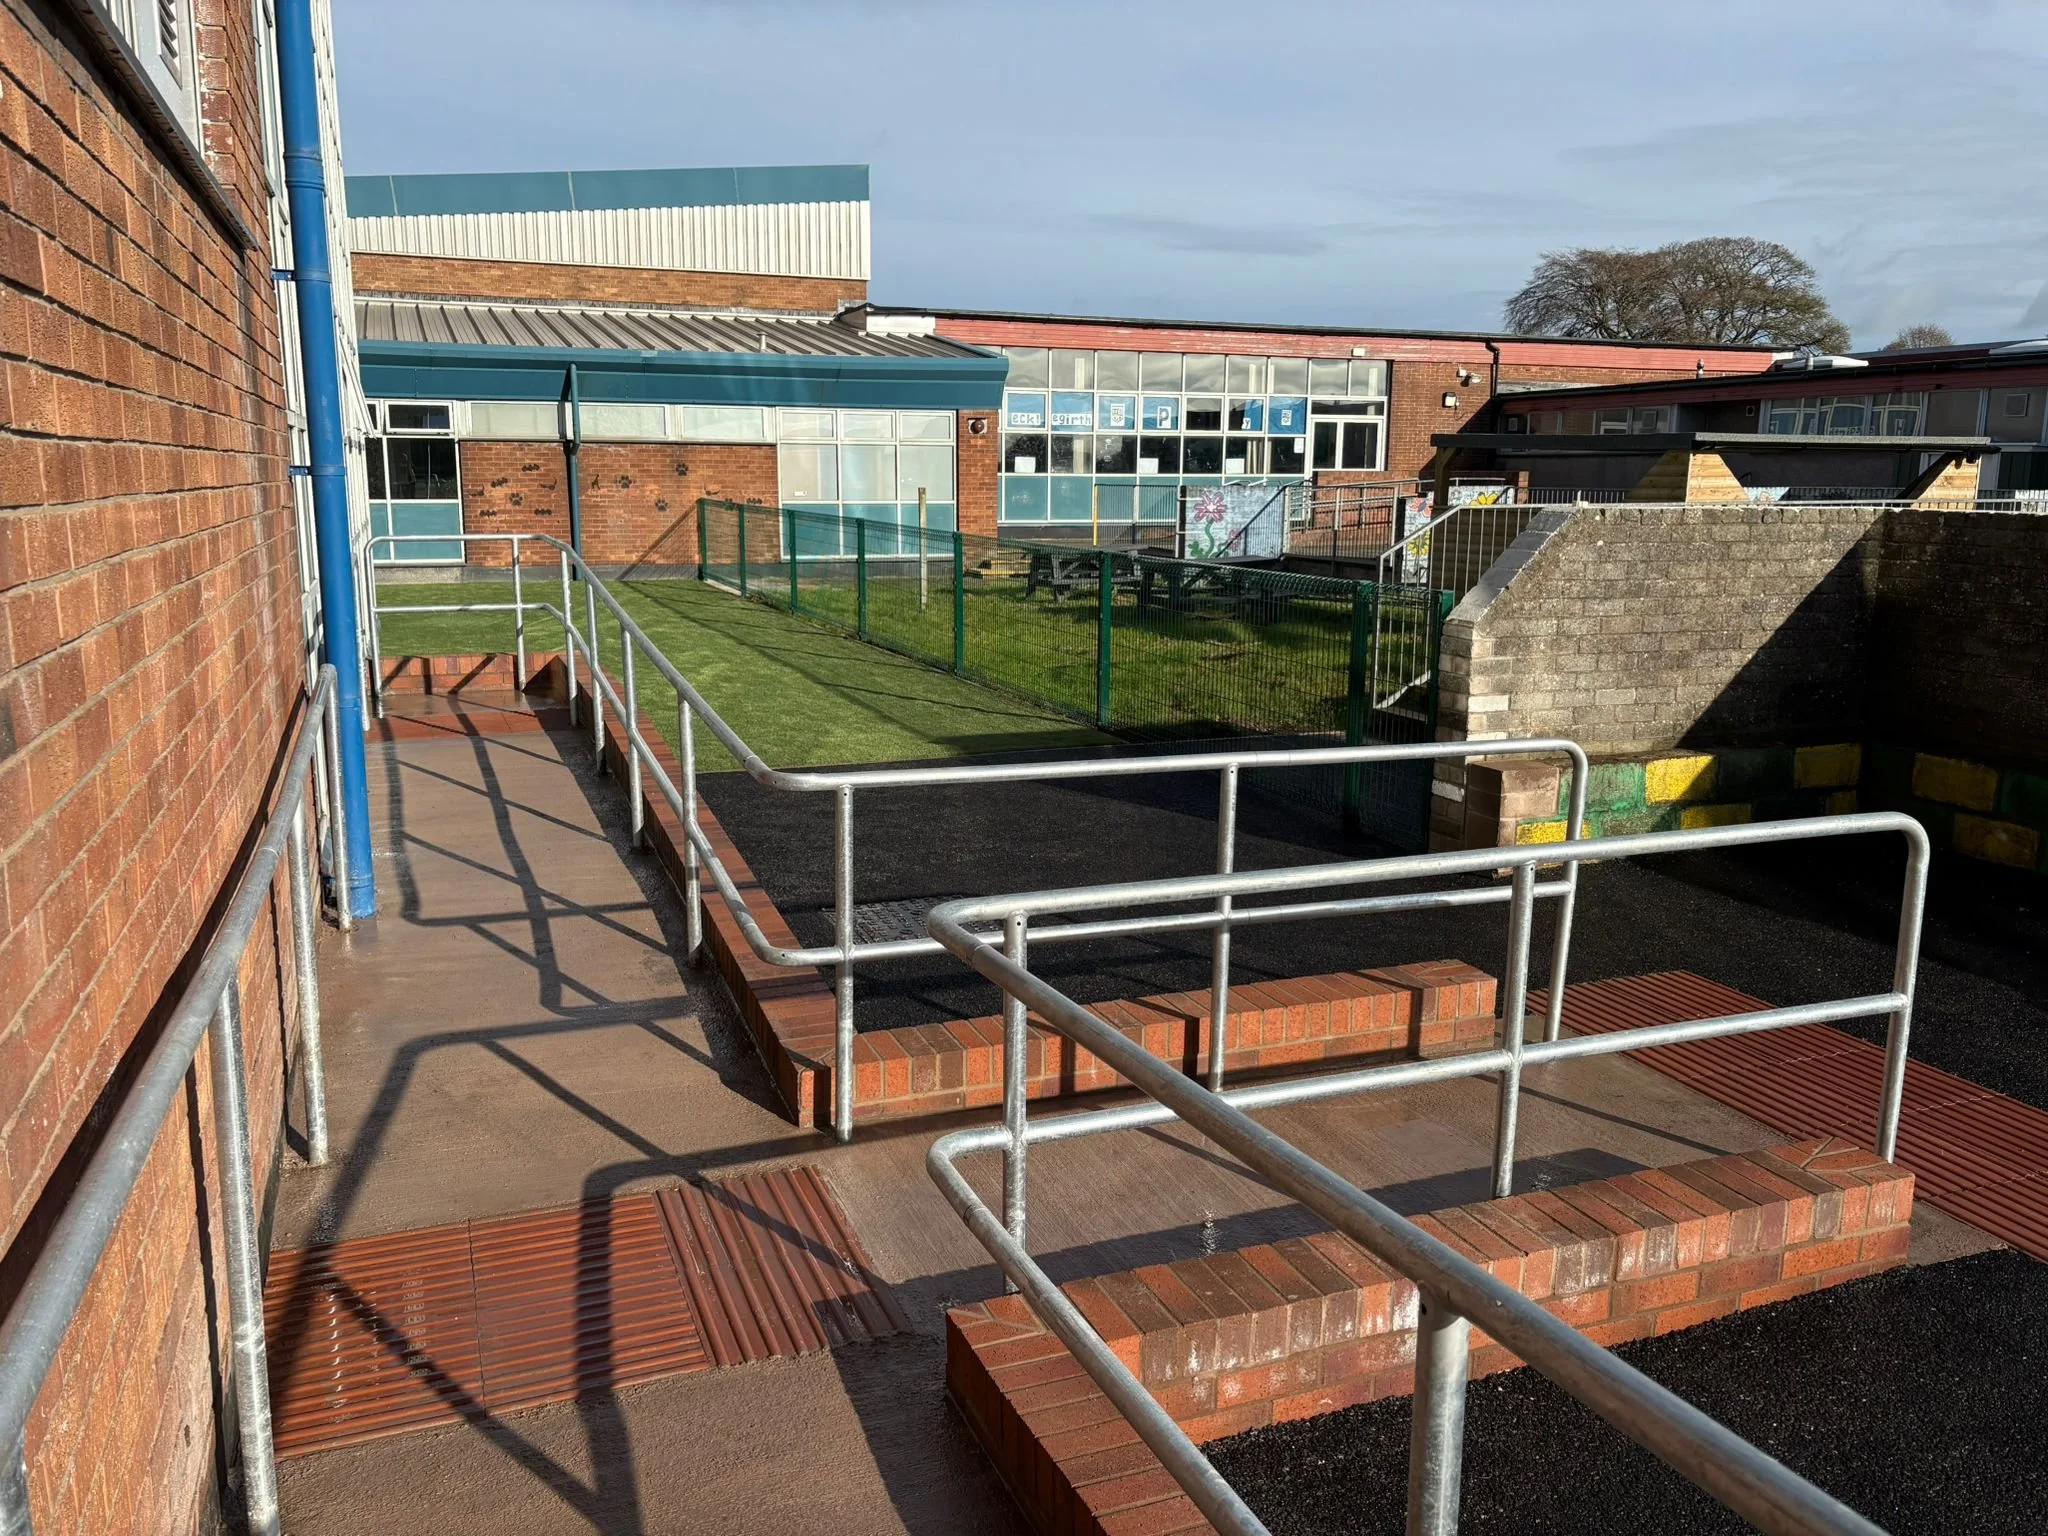
New external accessible ramp, brick steps and galvanised handrails between school buildings.
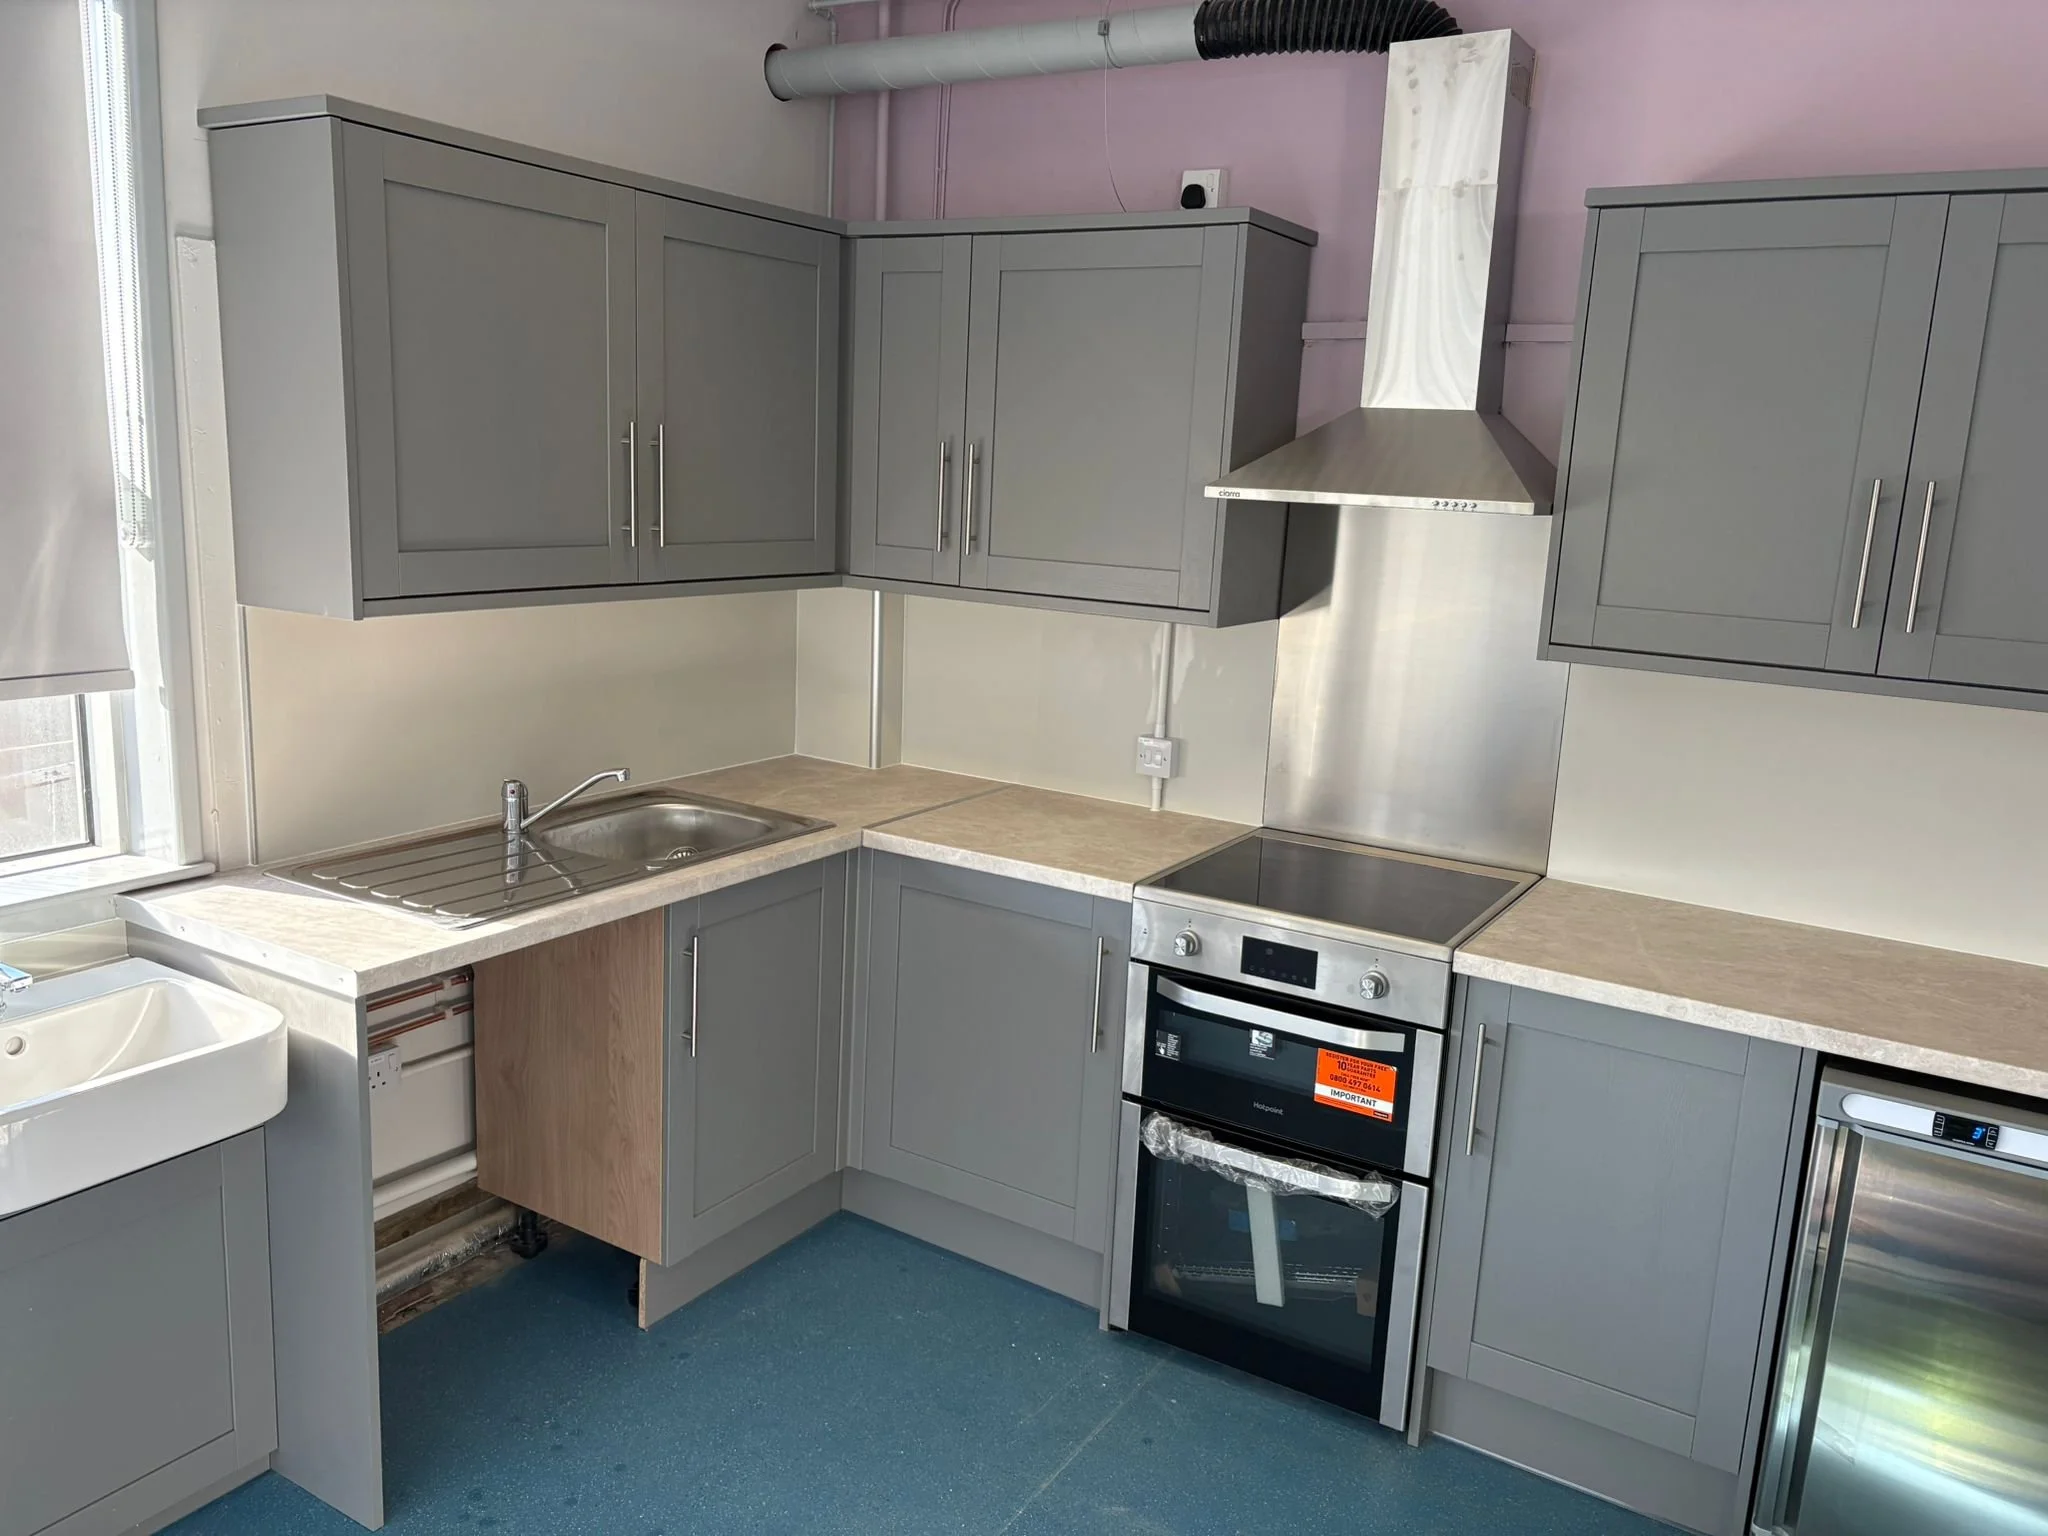
New staff kitchen with integrated appliances, extract and full second-fix joinery.
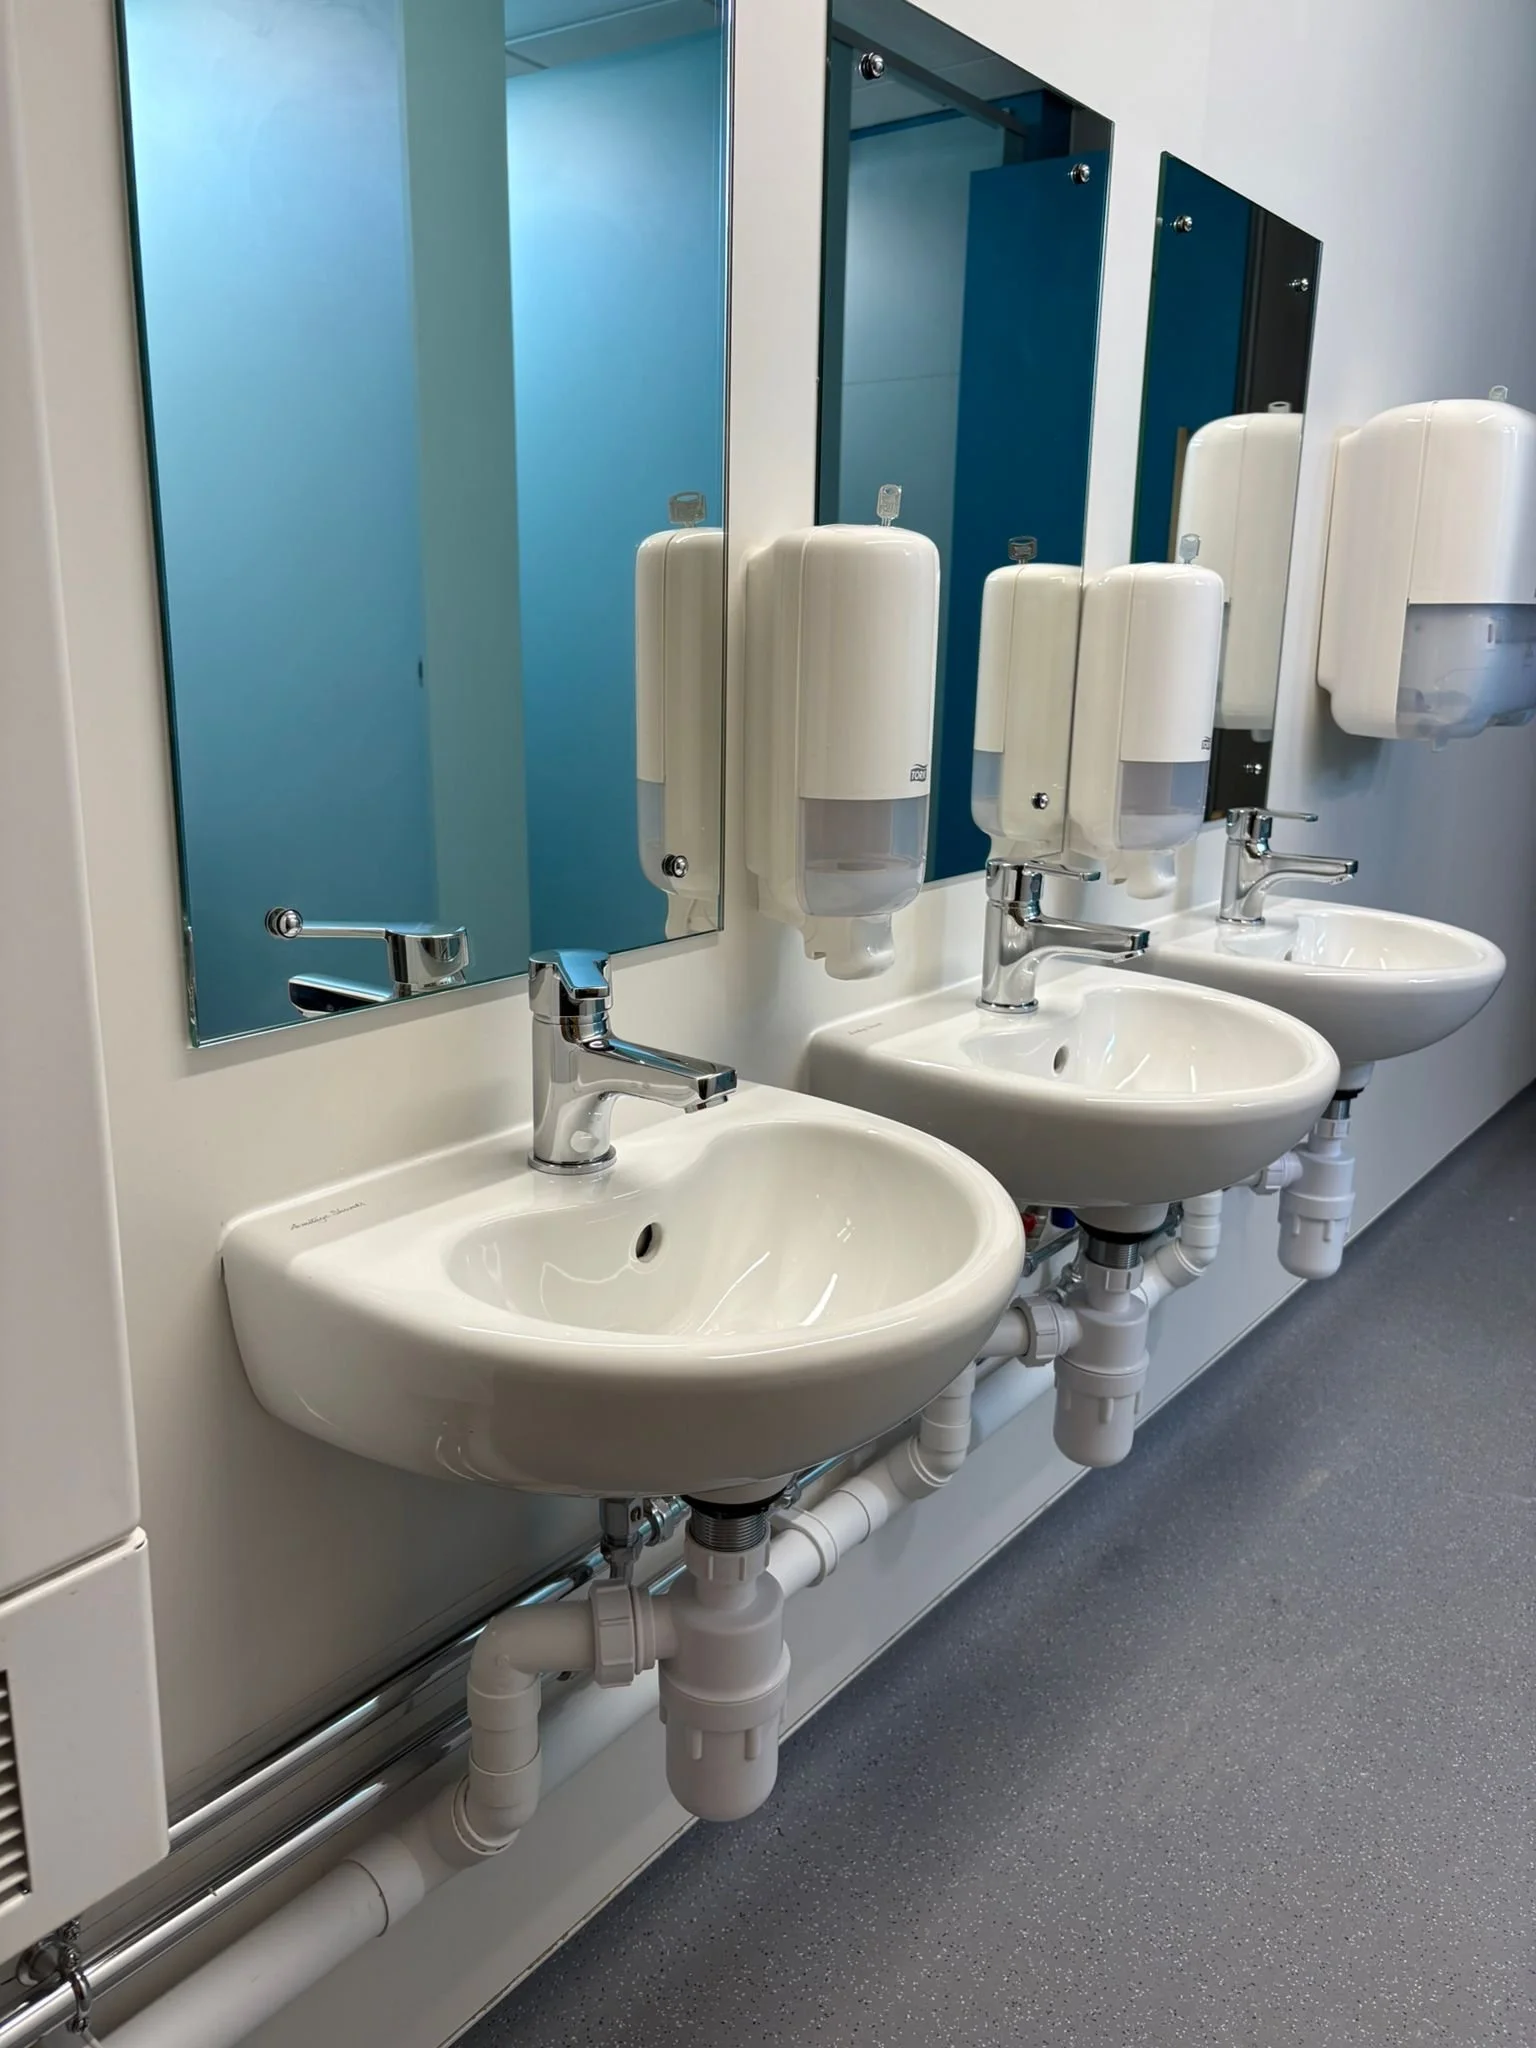
Refurbished pupil sanitary facilities: new basins, mirrors, taps and Tork dispensers.
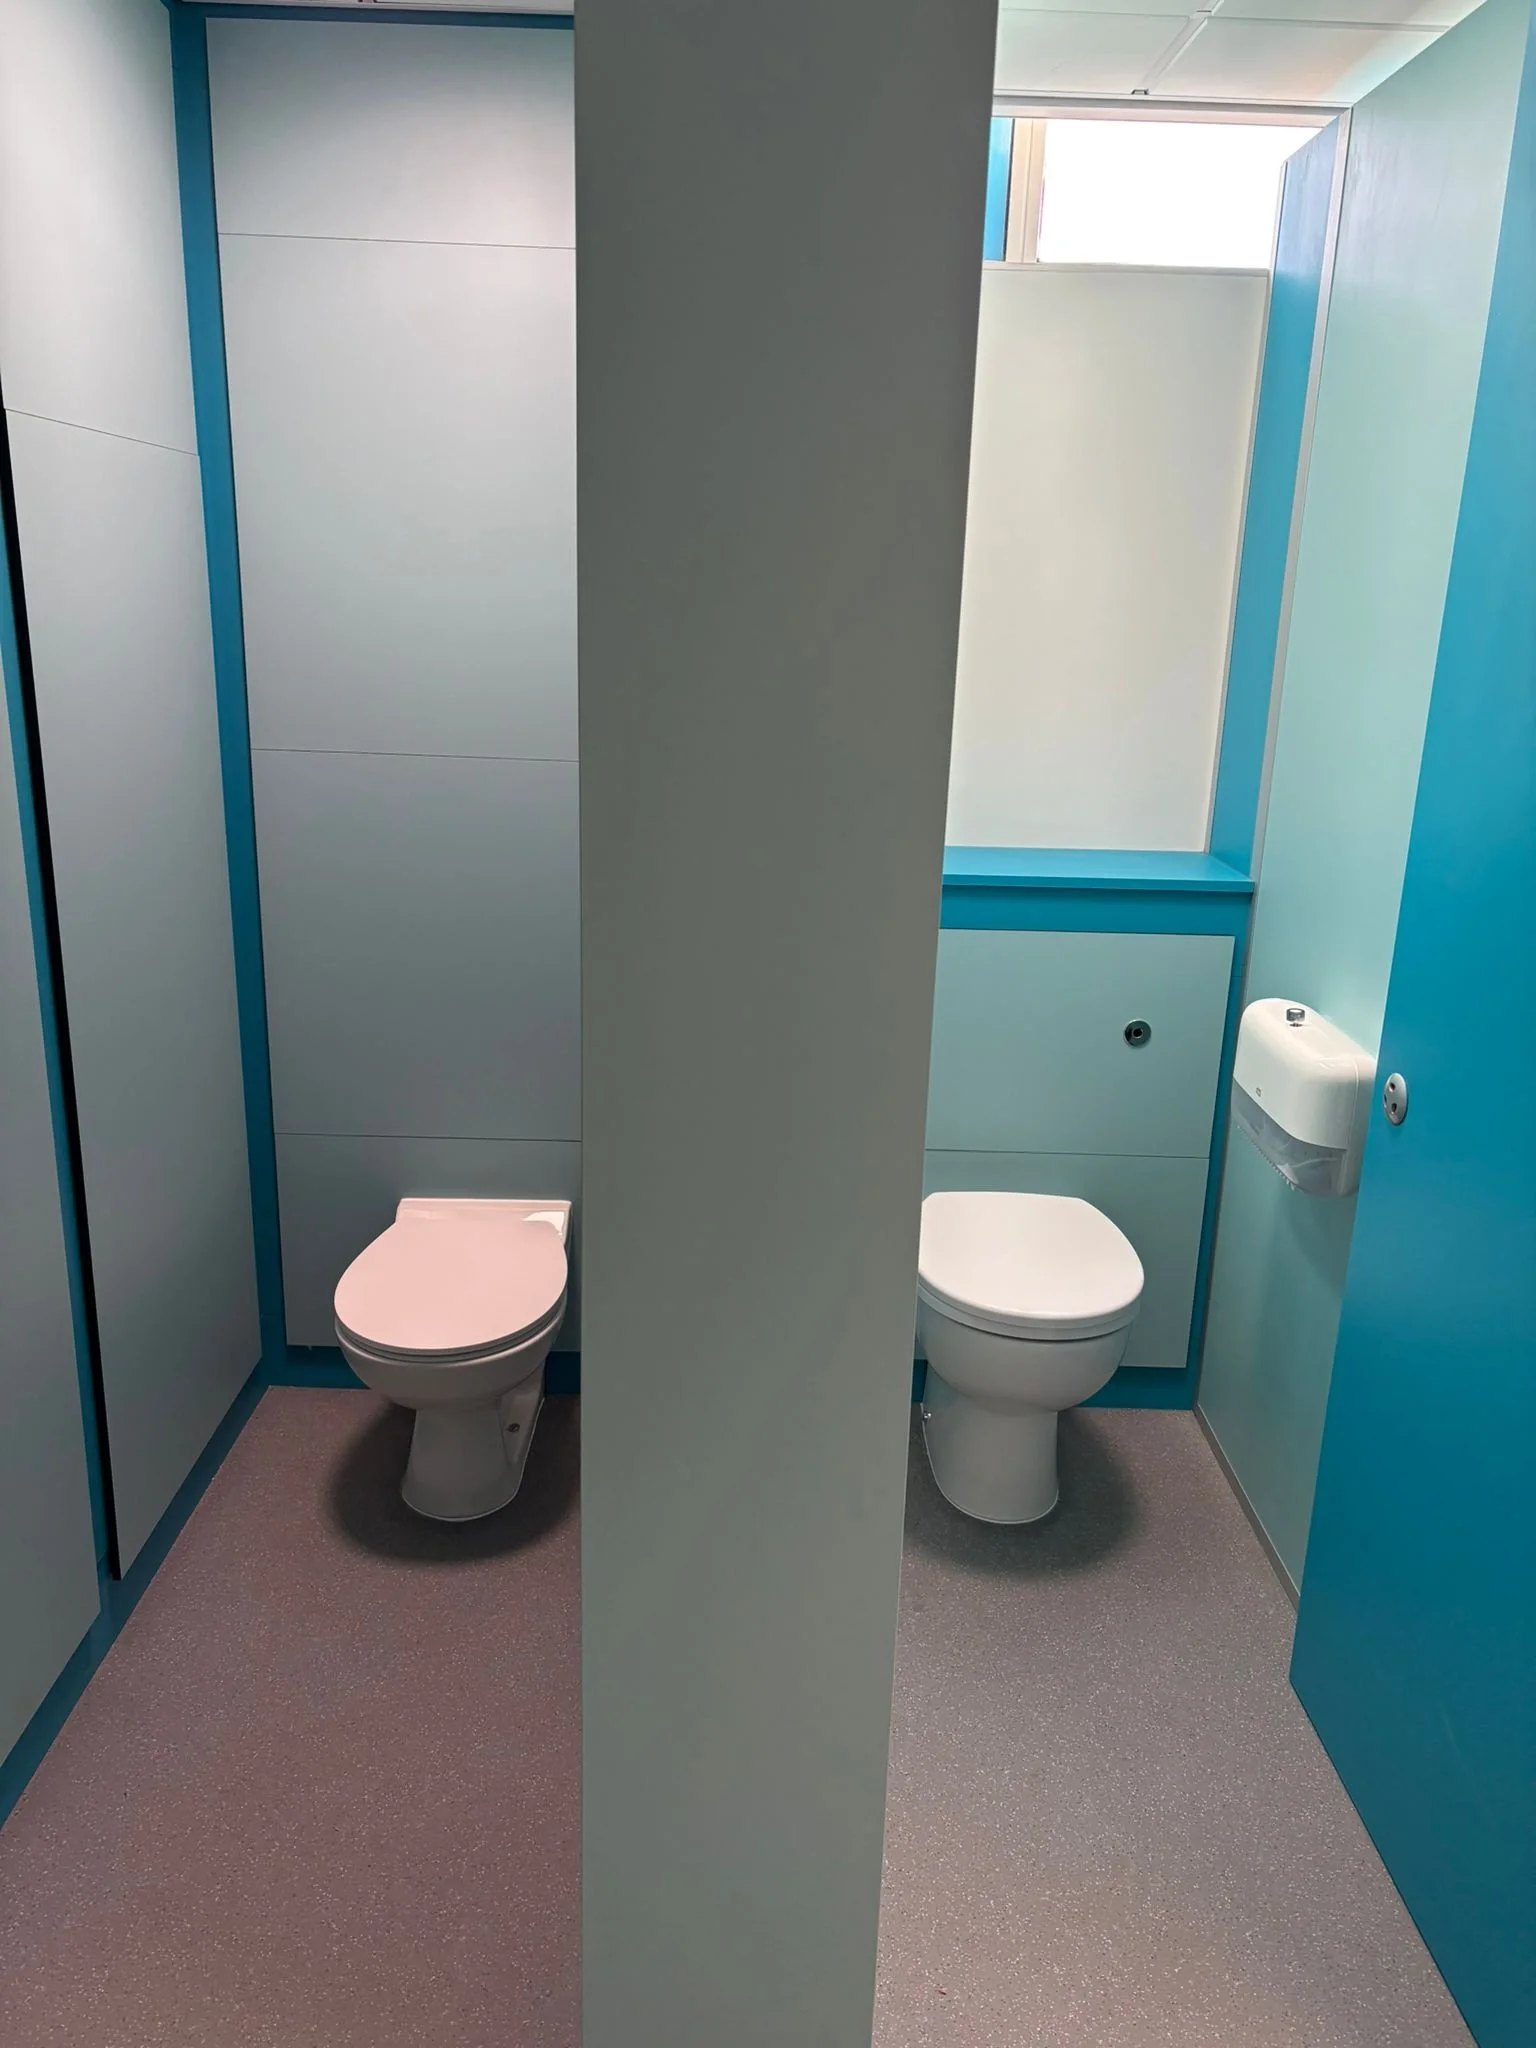
Upgraded pupil WC cubicles, with new partitions, fittings and safety vinyl flooring.
06 Project Summary
Client: Dumfries & Galloway Council
Project: Hecklegirth Primary School: Proposed Learning Centre
Tender Reference: DGCP-0404
Location: Solway Street, Annan, DG12 6HY
Sector: Public
Public Sector: Education
Value: £530,000
Form of Contract: SBCC Minor Works 2016
Parc’s Role: Main Contractor
Programme: June 2025 to September 2025
Duration: 16 weeks
Site Context: Operational primary school adjacent to Annan Academy
Scope
Formation of new Learning Centre (two teaching rooms, breakout spaces, changing room, office, toilets); relocation of two classrooms; new staff room and unisex staff WCs; upgrade of pupil toilets to unisex; new staff kitchen; external accessible access works
Named Reference
Available on request
Interested in discussing your project?
Parc Construction Ltd | Parc Central, Annan Road, Dumfries, DG1 3JX
tenders@parcconstruction.co.uk | 01387 203919 | parcconstruction.co.uk